
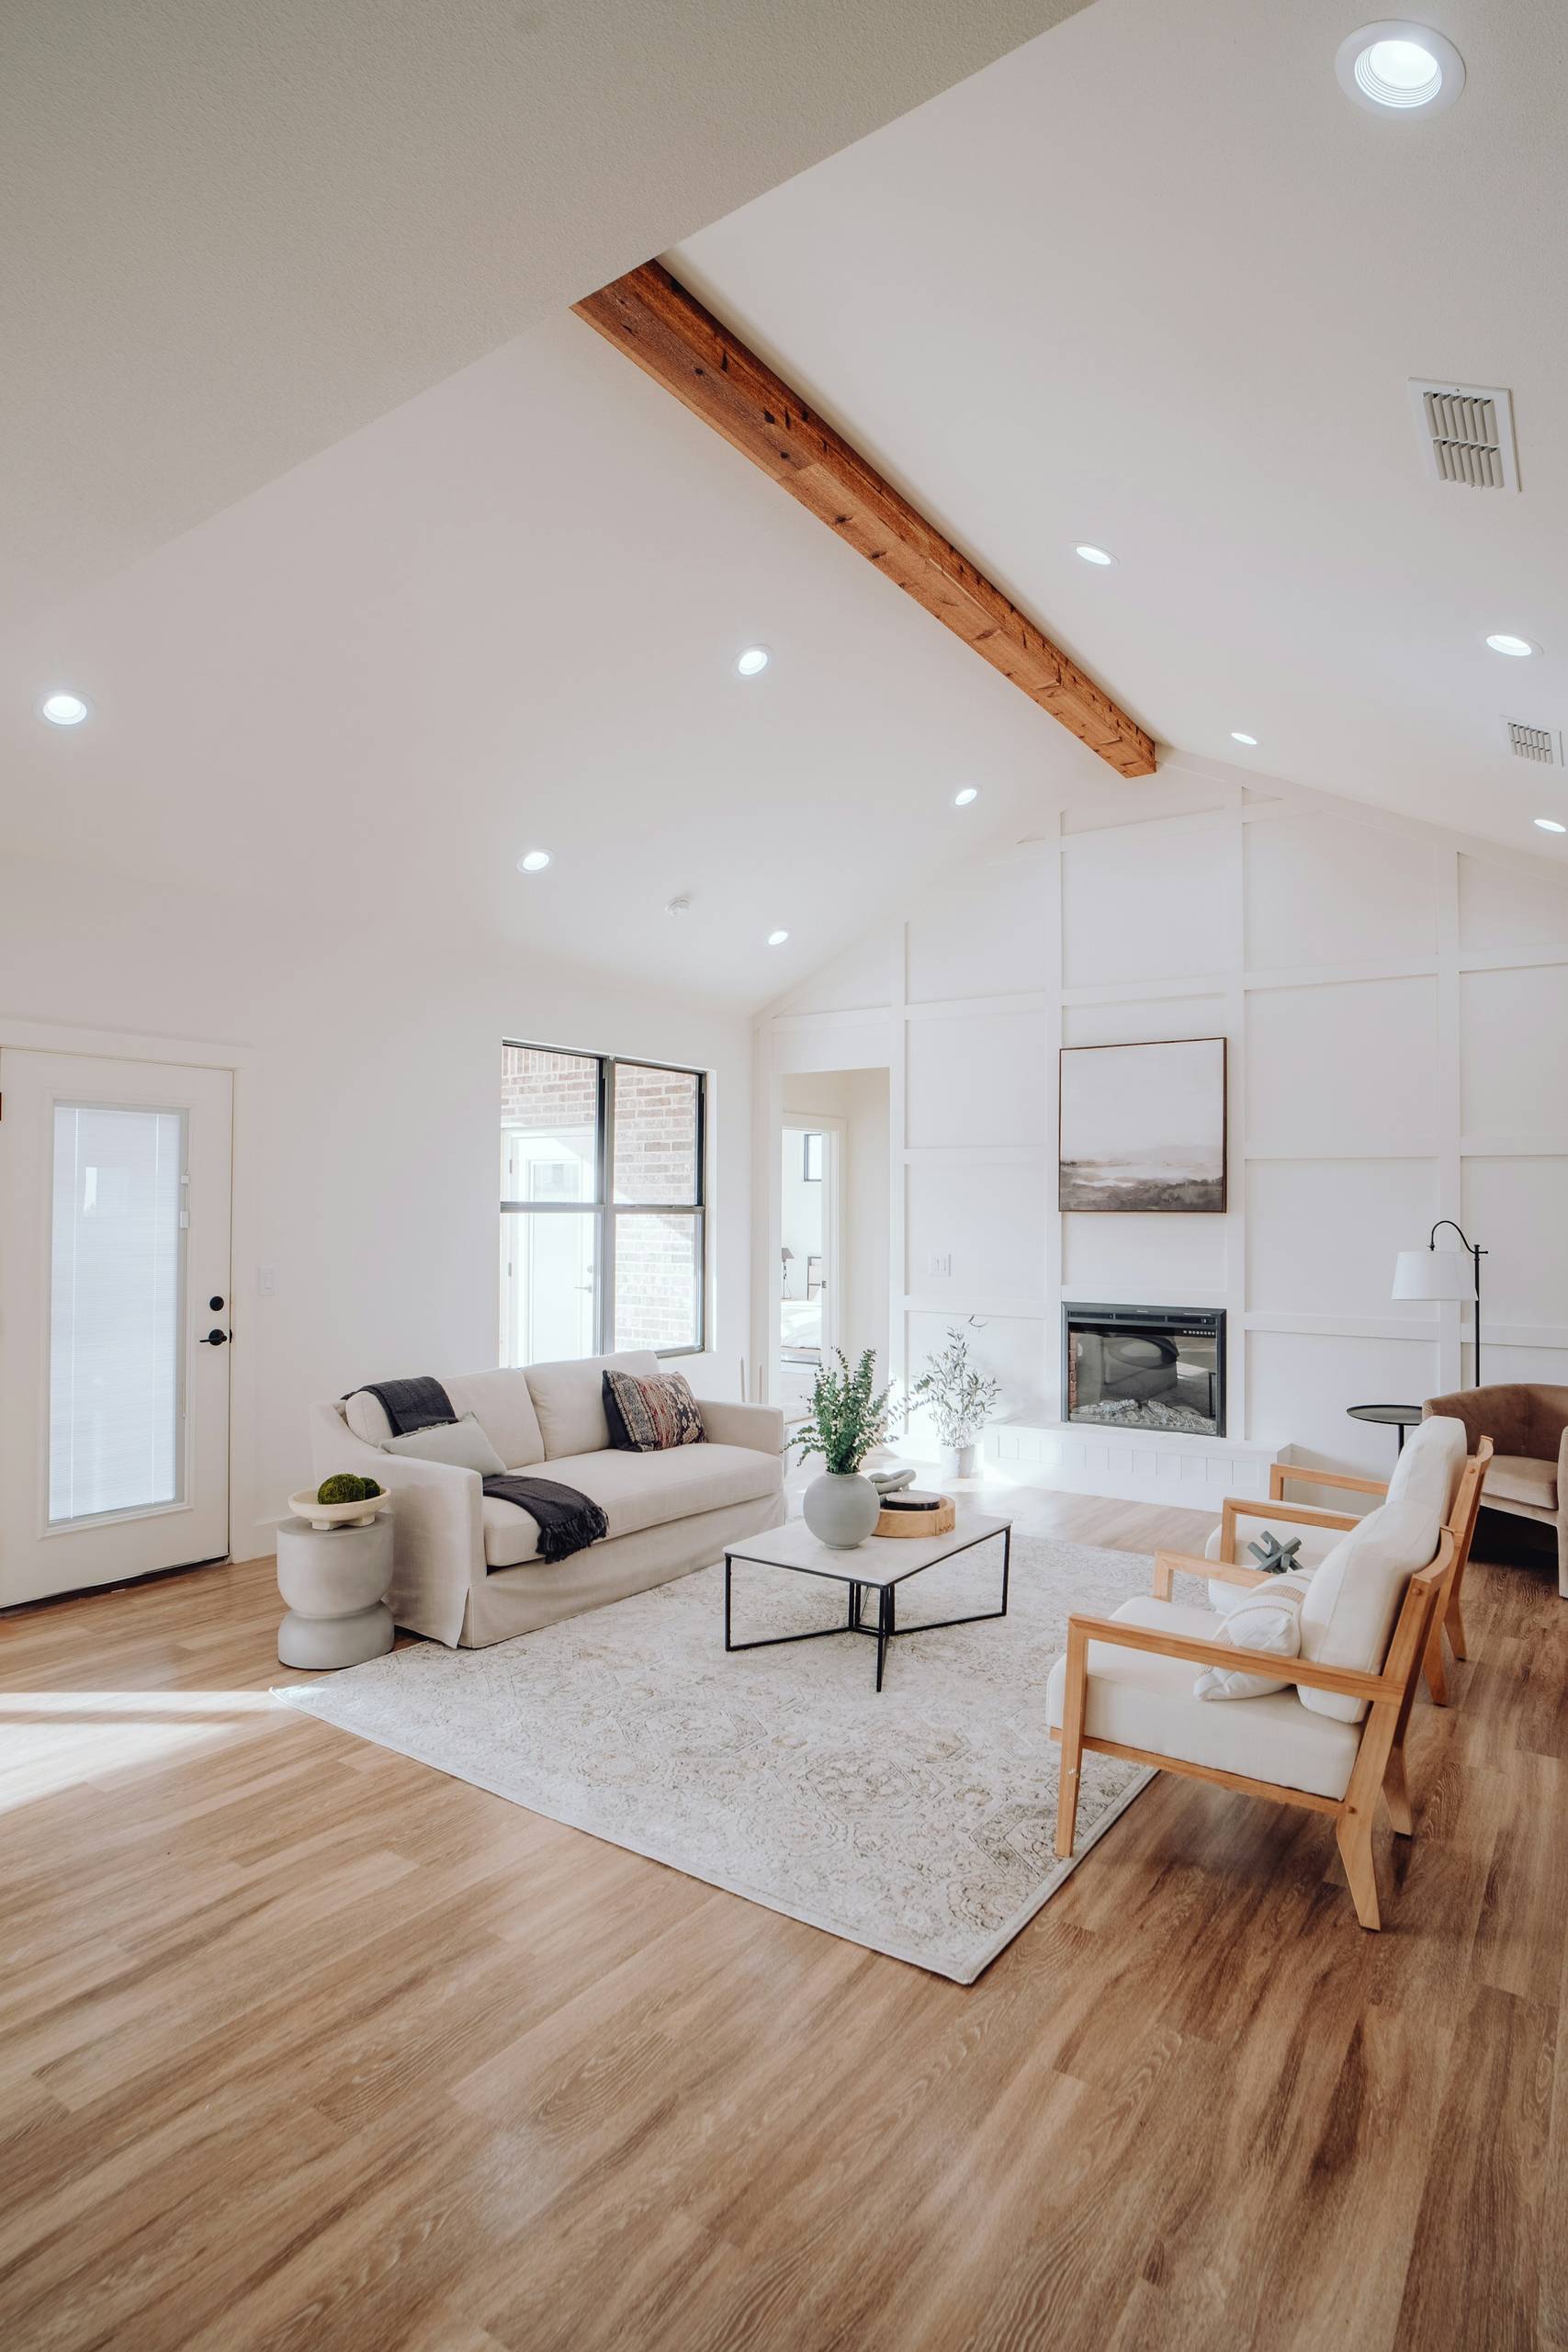
Whole-Room Remodels & Additions
From one room to a full addition
What We Deliver
We handle the structural work and the finish work as one job, not a chain of separate contractors passing the project along. Whether it's a single living room or a ground-up addition, we'll walk you through what's load-bearing, what's cosmetic, and what it actually takes to get from one to the other.
Licensed & Insured Free Estimates
What's Included
- Framing, drywall, trim, and finish carpentry
- Room additions and layout reconfiguration
- Flooring and ceiling work
- Electrical and HVAC coordination with licensed trades
- Structural assessment before any wall comes down
How We Approach It
What you'll see: a plain-language breakdown of what's load-bearing before demo. What we handle: structural sequencing and trade coordination end to end.
Ready to start your whole-room remodels & additions project?
Free Estimates · No Obligation
Whole-Room Remodels & Additions FAQ
Additions run longer than an interior remodel because they involve foundation, framing, and exterior work. We give you a written phase-by-phase timeline up front.
Most whole-room and addition projects let you stay in the home; we section off the work area and manage dust and access. We'll flag it plainly if a specific phase requires more.
Because scope varies so much on additions, we walk the space and existing structure with you first, then put a detailed written estimate together — no invented numbers.